Firefly at Eagle Mountain

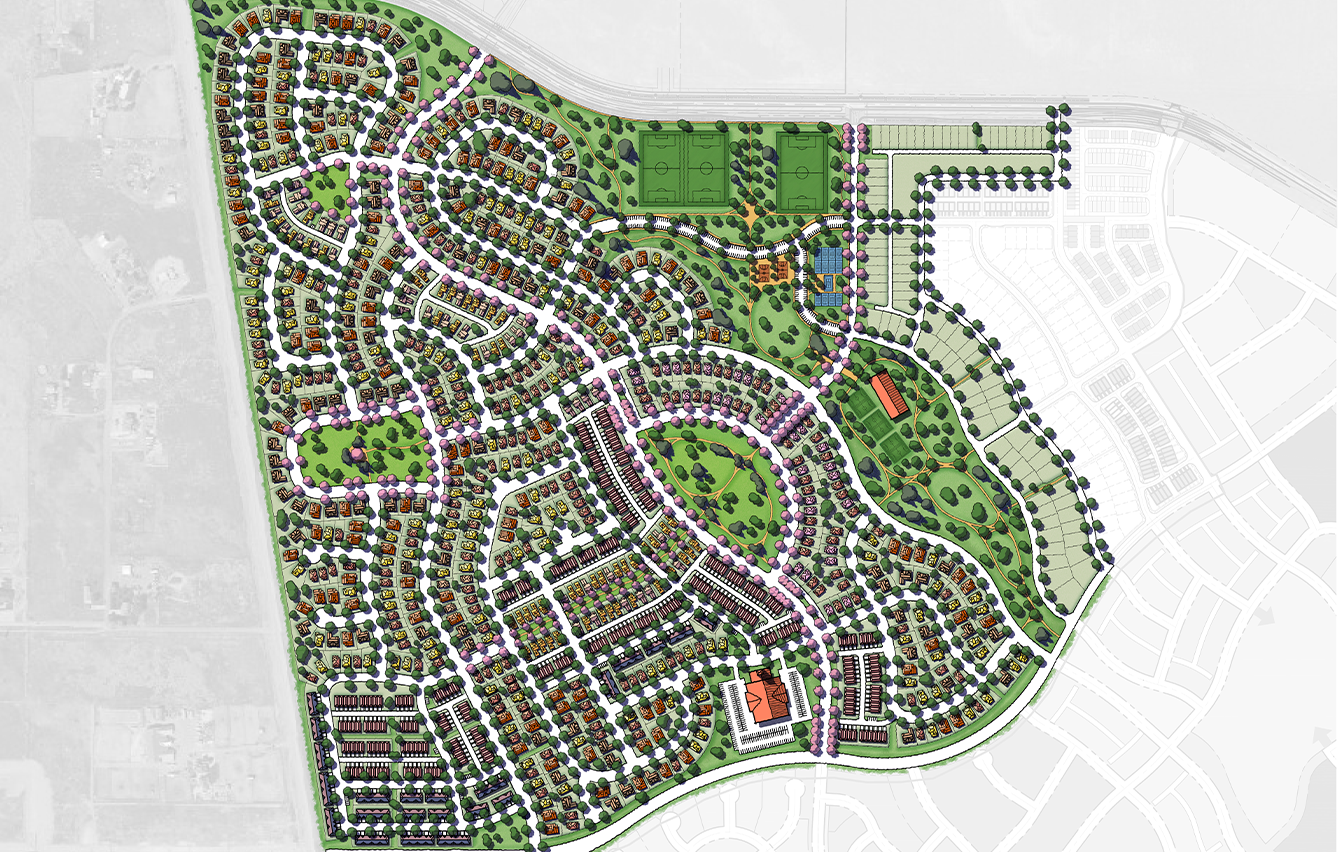
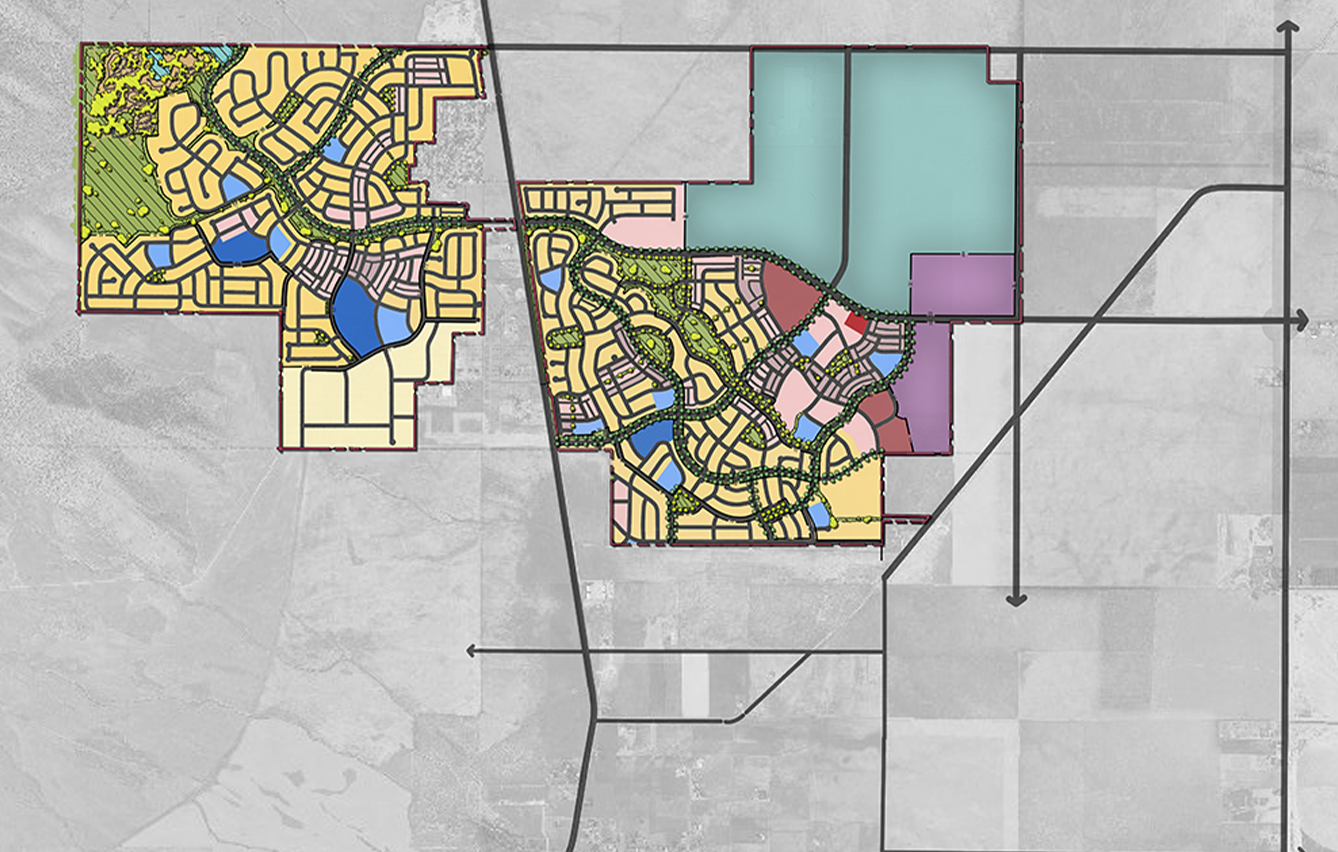
Founded on the belief that design can influence a healthier, wellness-centered life, the Firefly at Eagle Mountain community reimagines Utah living for modern families outside Salt Lake City. Single-family and multifamily homes are planned for the growing workforce in the area, offering a refined approach to modern living in a fast-growing, dynamic region. A variety of amenities, all interconnected by a significant open space and trails network, will set the framework for strong community connections.

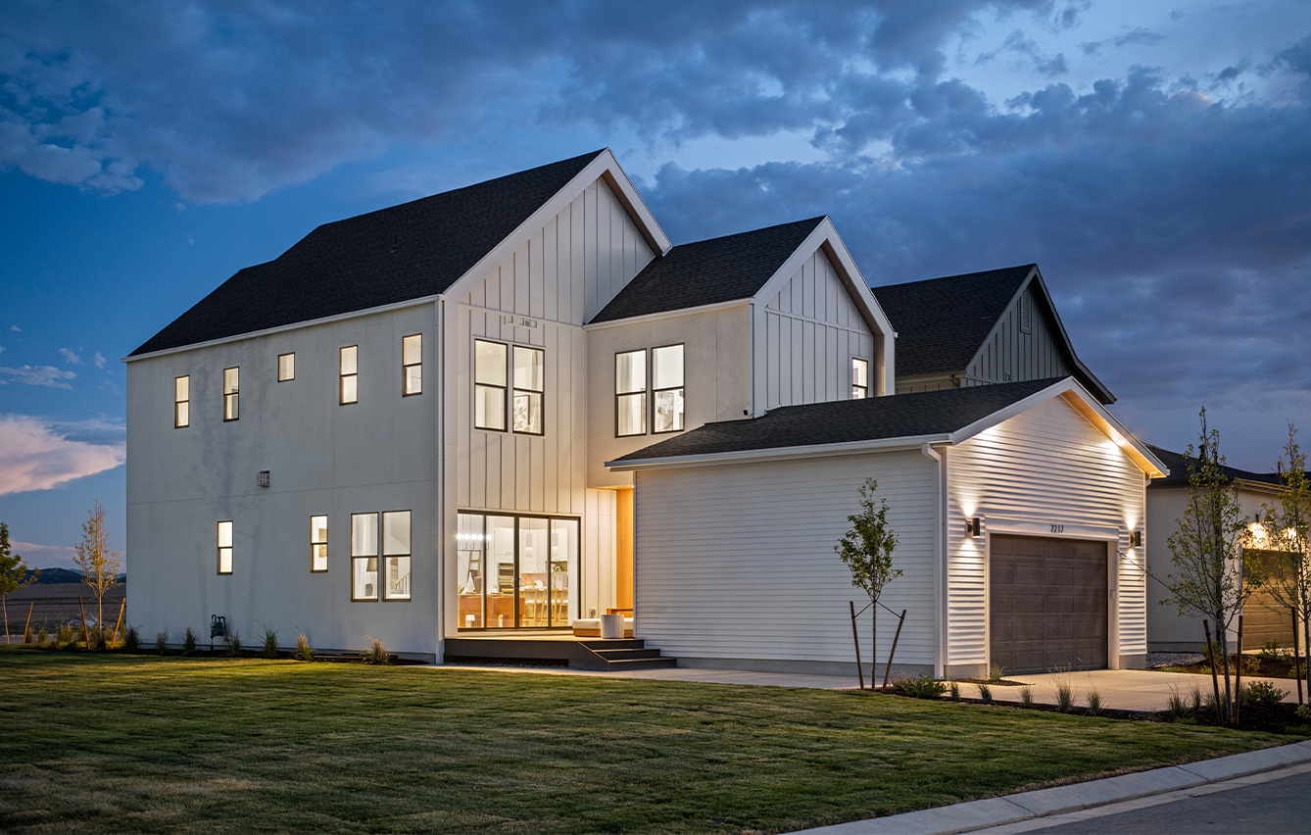
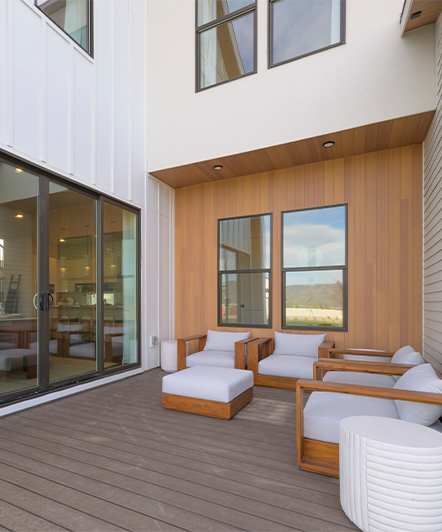
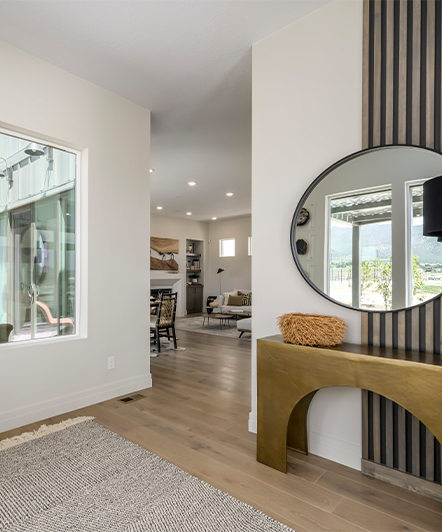
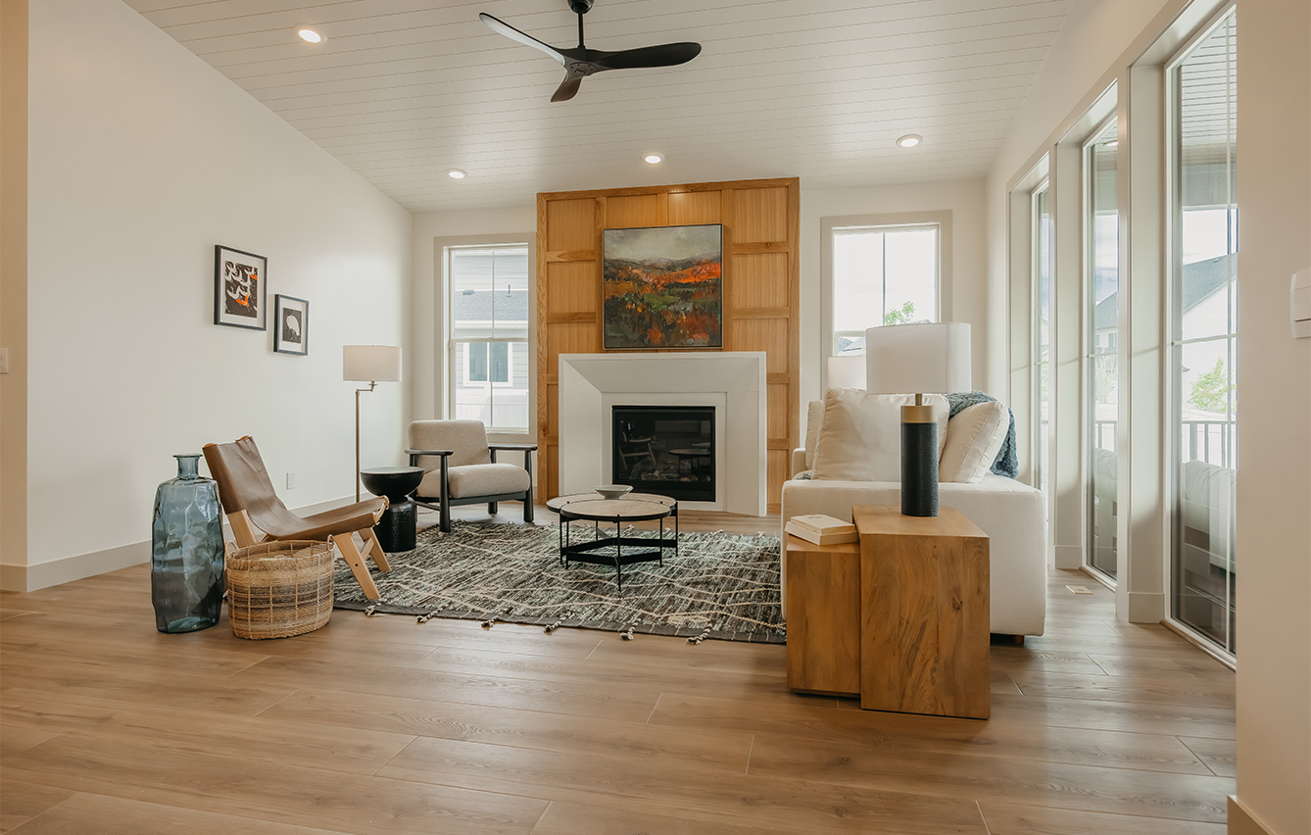
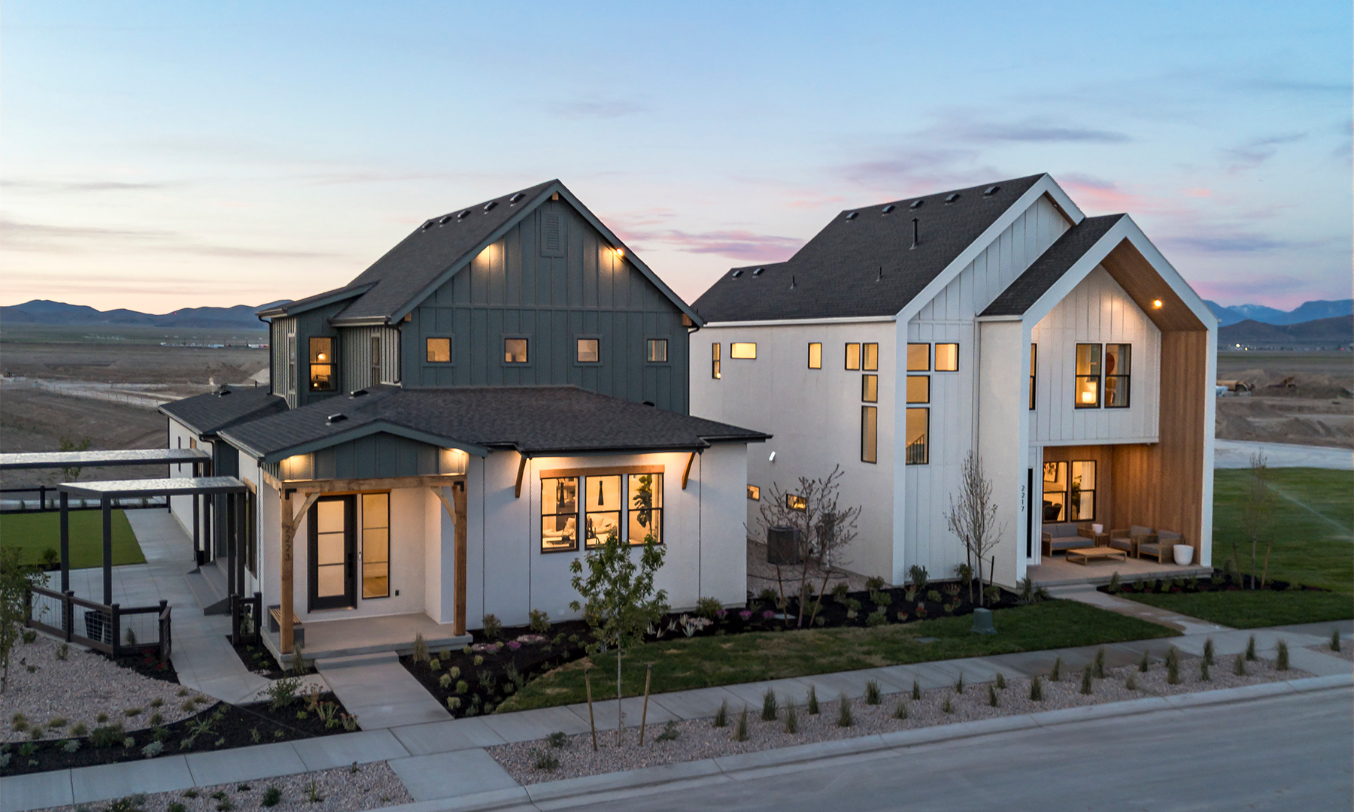
From the master plan through the architecture, these alley-loaded homes are intentionally designed to help families connect more with each other and the outdoors, opting for true connection over screen time. The massing promotes an indoor-outdoor lifestyle with a central courtyard and prioritizes larger amounts of glazing, while the interior features “tech-drawers” to store technology and encourage connection. The courtyards flood the interiors with light and draw people back to the outside. Firefly not only boasts a new way of living but also provides a range of architectural styles that create a powerful identity in the region.

DTJ did the community master planning, single-family home architecture, community entry landscape experience design, and the model home landscape design.

BACK TO PROJECTS


CLIENT

DAI Utah/Candlelight Homes

LOCATION

Eagle Mountain, Utah

PROJECT DATA

2,700 acres; 1,900-2,500 SF single-family homes (2,900-4,100 SF with basements)

DESIGN SERVICES

Planning, Architecture + Landscape Architecture

AWARDS

Utah Valley Parade of Homes, Judge’s Choice Award for St. Moritz
Gold Nugget Grand Award, Home of the Year for the Chamonix
Gold Nugget Merit Award, Best Single Family Detached Home (2,500 to 3,000 SF) for St. Moritz
Gold Nugget Merit Award, Best Residential Detached Collection of the Year
NAHB Best in American Living Gold Award, Best Single Family Detached Model Home 2,501 to 3,000 SF for St. Moritz
NAHB Best in American Living Silver Award, Best Single Family Detached Model Home 2,001 to 2,500 SF for the Chamonix
BACK TO PROJECTS
Project photo
The Chamonix

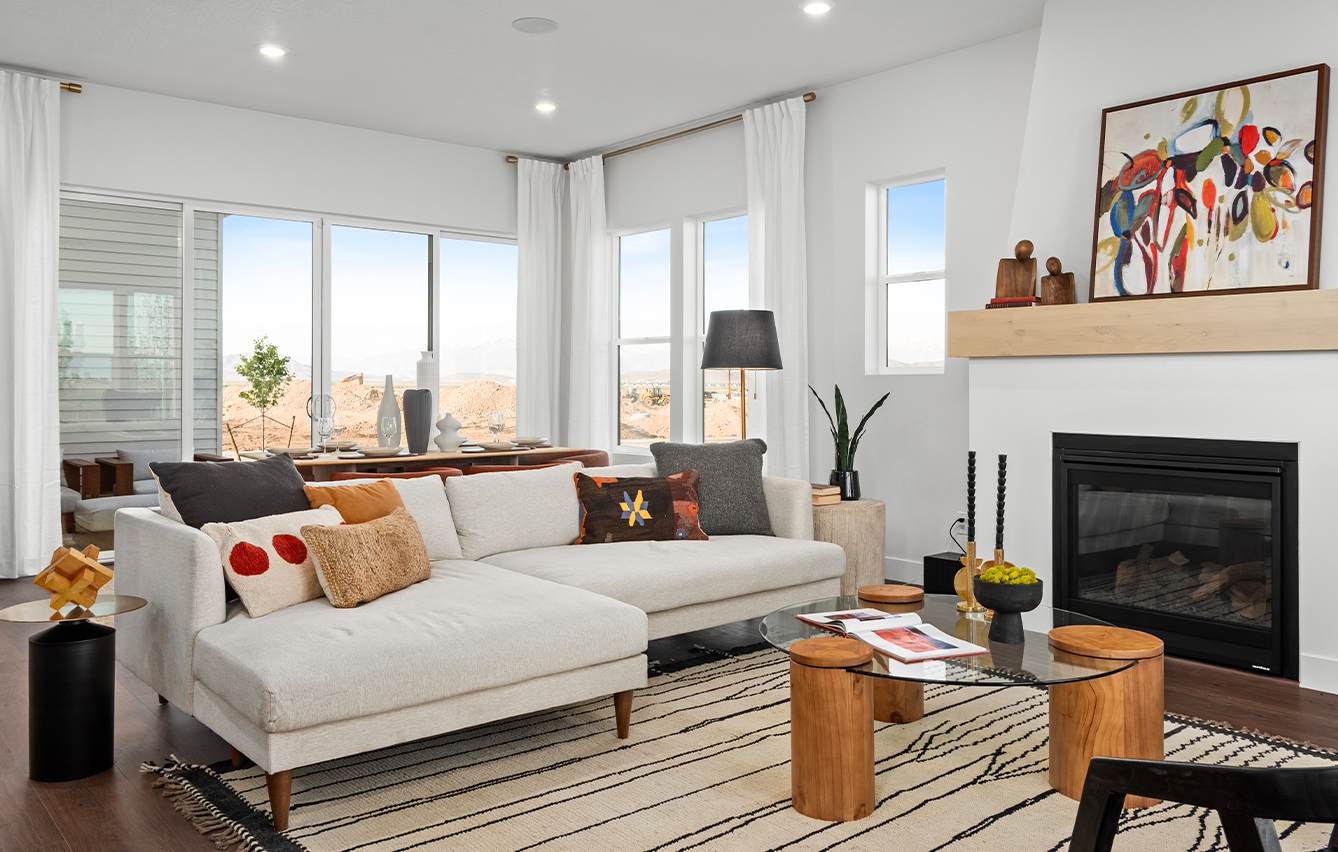
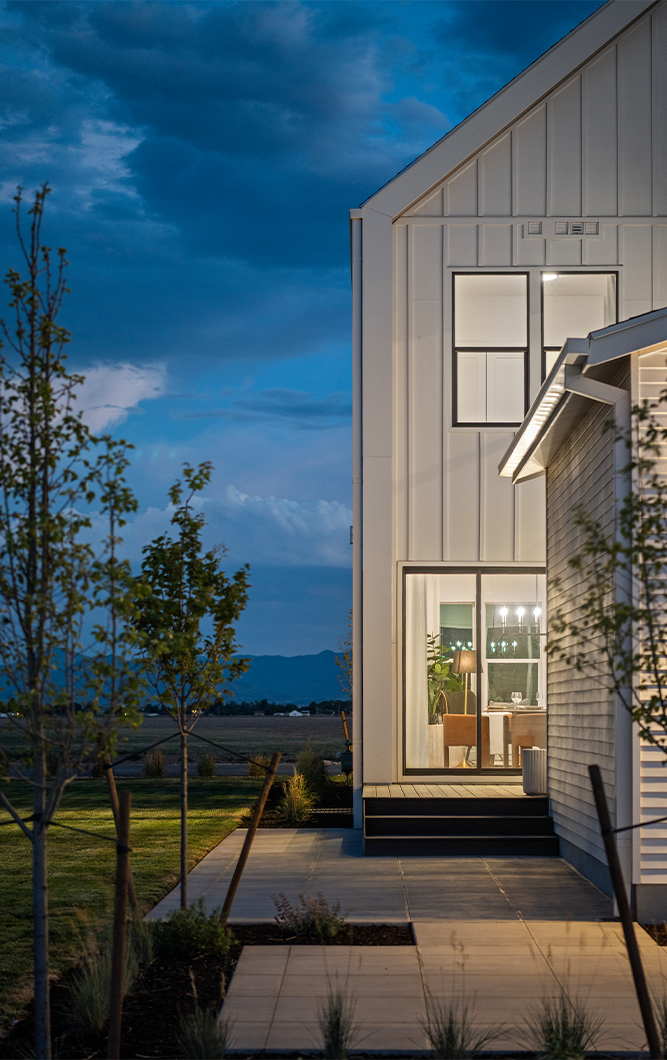
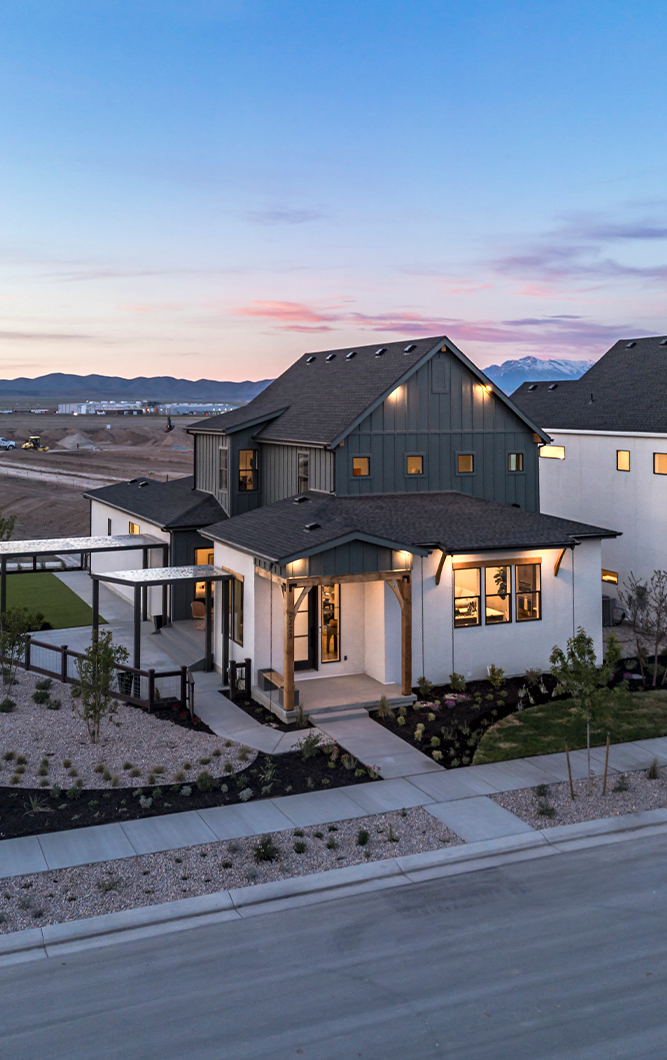
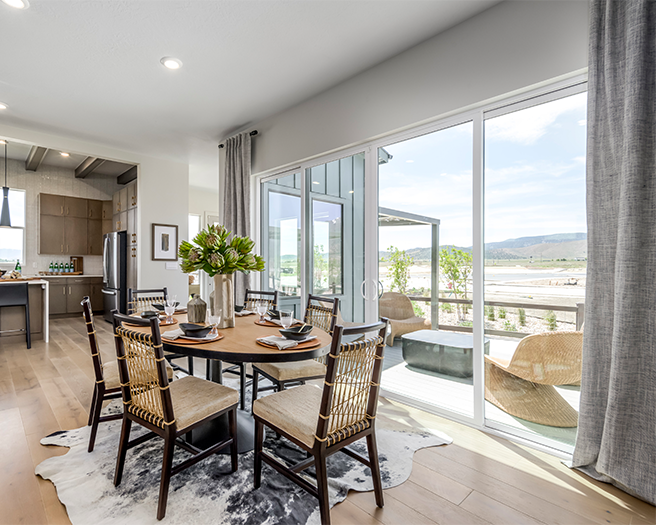
Set against the backdrop of Eagle Mountain, the Chamonix home delivers refined modern living in a dynamic, rapidly growing region. Designed to meet the needs of the area’s expanding workforce and emphasize connectivity, the model balances efficiency and comfort through a smart layout and striking architectural character. The home’s Scandinavian-inspired farmhouse blends vertical siding, natural wood tones, and bold geometry, creating curb appeal that feels both timeless and fresh. A deep front porch invites neighborly connection, while the compact footprint makes the most of its lot with a thoughtful indoor-outdoor flow. Inside, the open-concept layout emphasizes space and flow, with natural light streaming through large windows.

Project photo
Project photo
Project photo
Project photo
Project photo
Project photo
Project photo
The St. Moritz

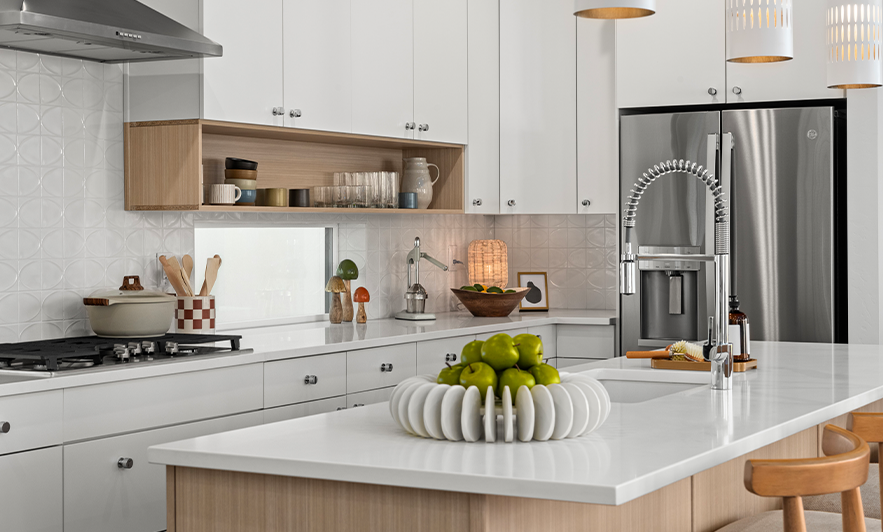
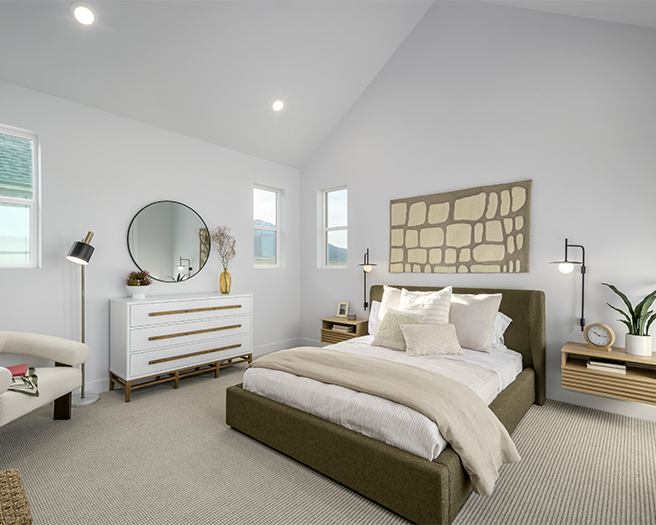
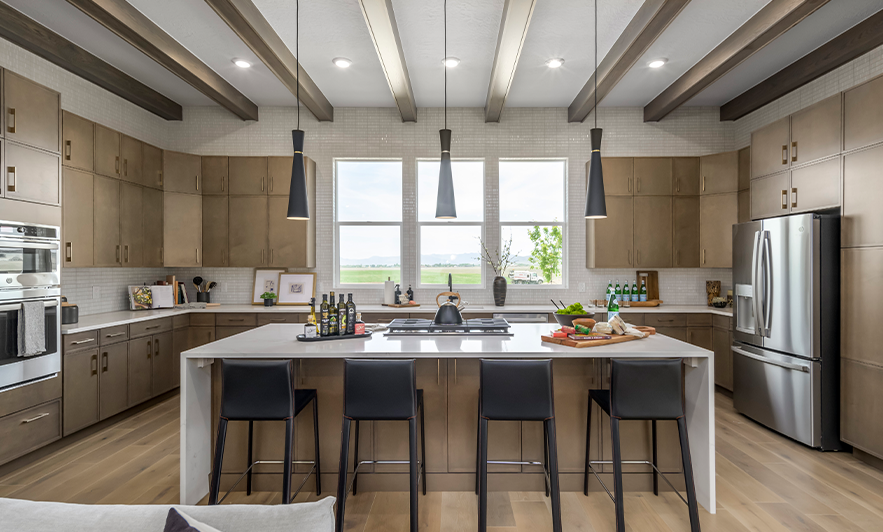
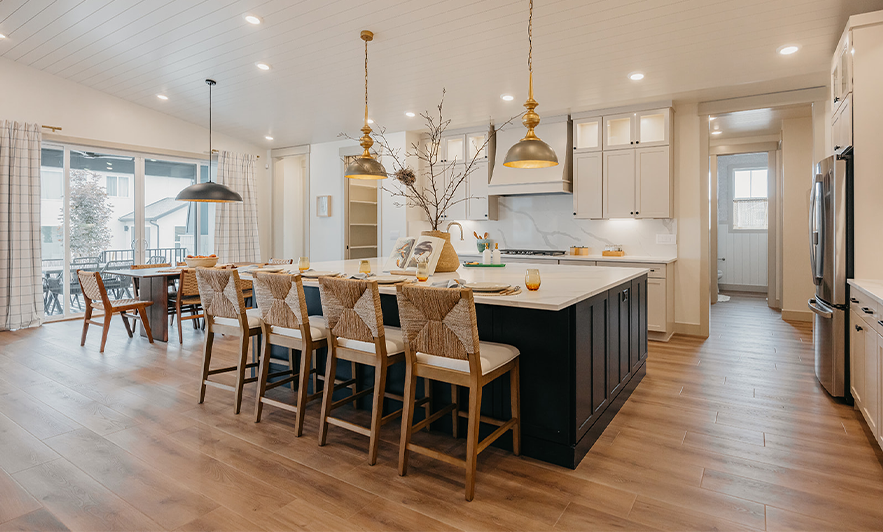
The St. Moritz is a refined two-story residence that blends timeless sophistication with modern livability and a strong connection to the outdoors. Designed for families seeking both elegance and functionality, the home features a spacious open-concept main floor that seamlessly links a sculptural U-shaped kitchen and expansive island to the dining and living areas, creating a fluid space ideal for entertaining and everyday life. Visible from the main living spaces and directly accessible from the primary suite, the courtyard offers a private, serene escape that enhances the home’s sense of openness and retreat.

Project photo
Project photo
Project photo
Project photo
Project photo
Project photo
The Solitude

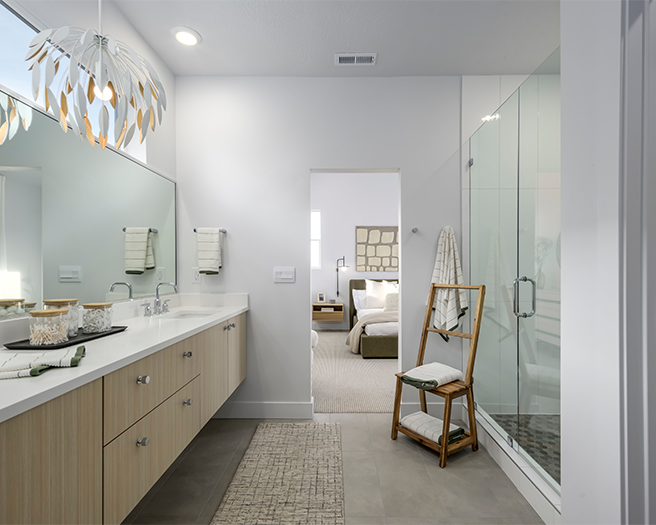
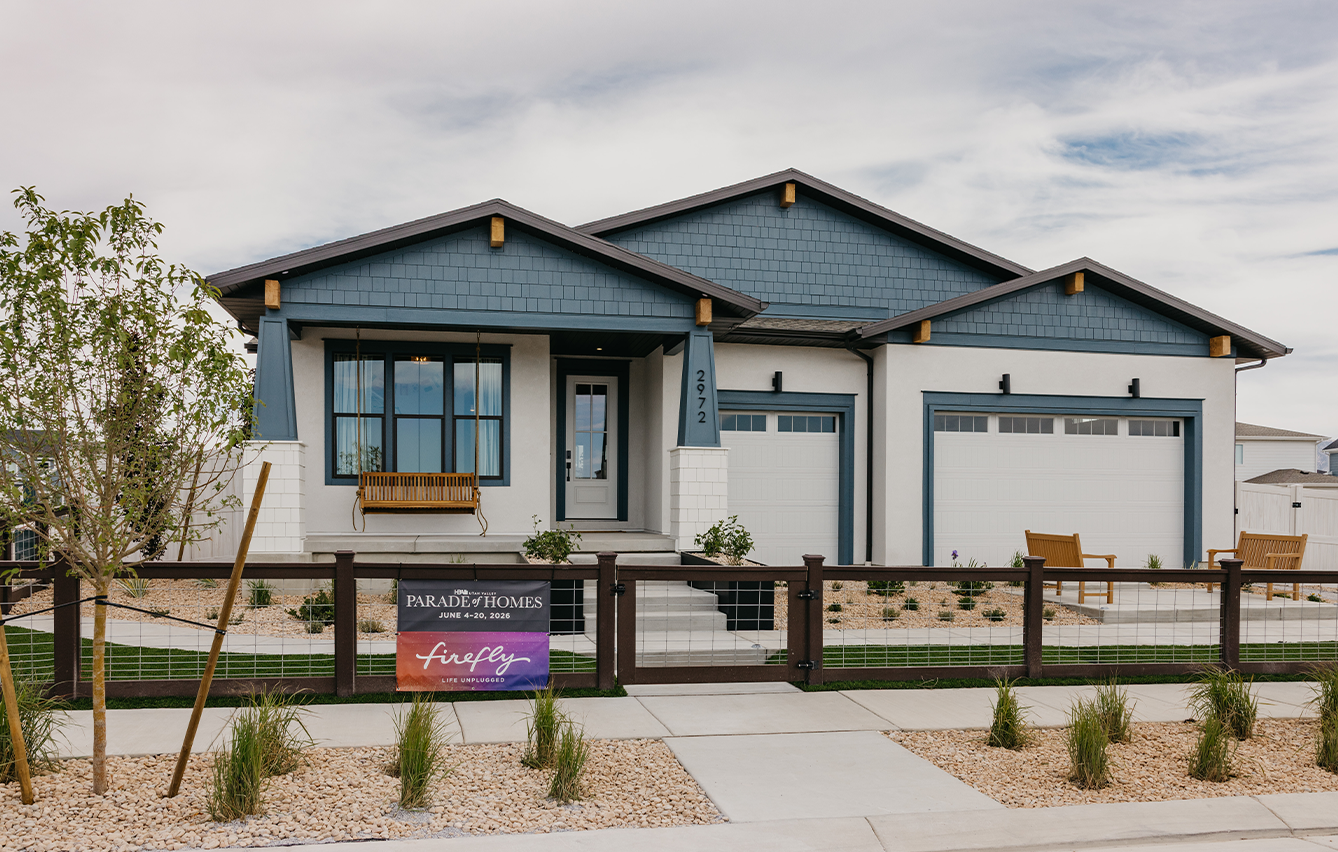
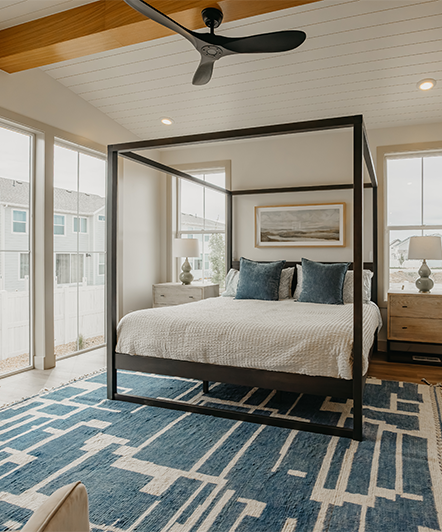
The Solitude is a spacious open-concept ranch home featuring distinctive Scandinavian and Craftsman-inspired exterior elevations. Designed for convenient main-level living, the home offers an open floor plan enhanced by 9-foot vaulted ceilings in the living and dining areas, creating a bright and inviting atmosphere. A variety of customizable options allow homeowners to personalize the space, including extended covered decks, fireplaces, expanded kitchen islands, and luxurious wet room layouts. The upgraded wet room features a freestanding soaking tub, dual shower heads, dual vanities, and a generous walk-in closet, creating a true spa-like retreat.

Project photo
Project photo
Project photo
Project photo
Project photo
BACK TO PROJECTS