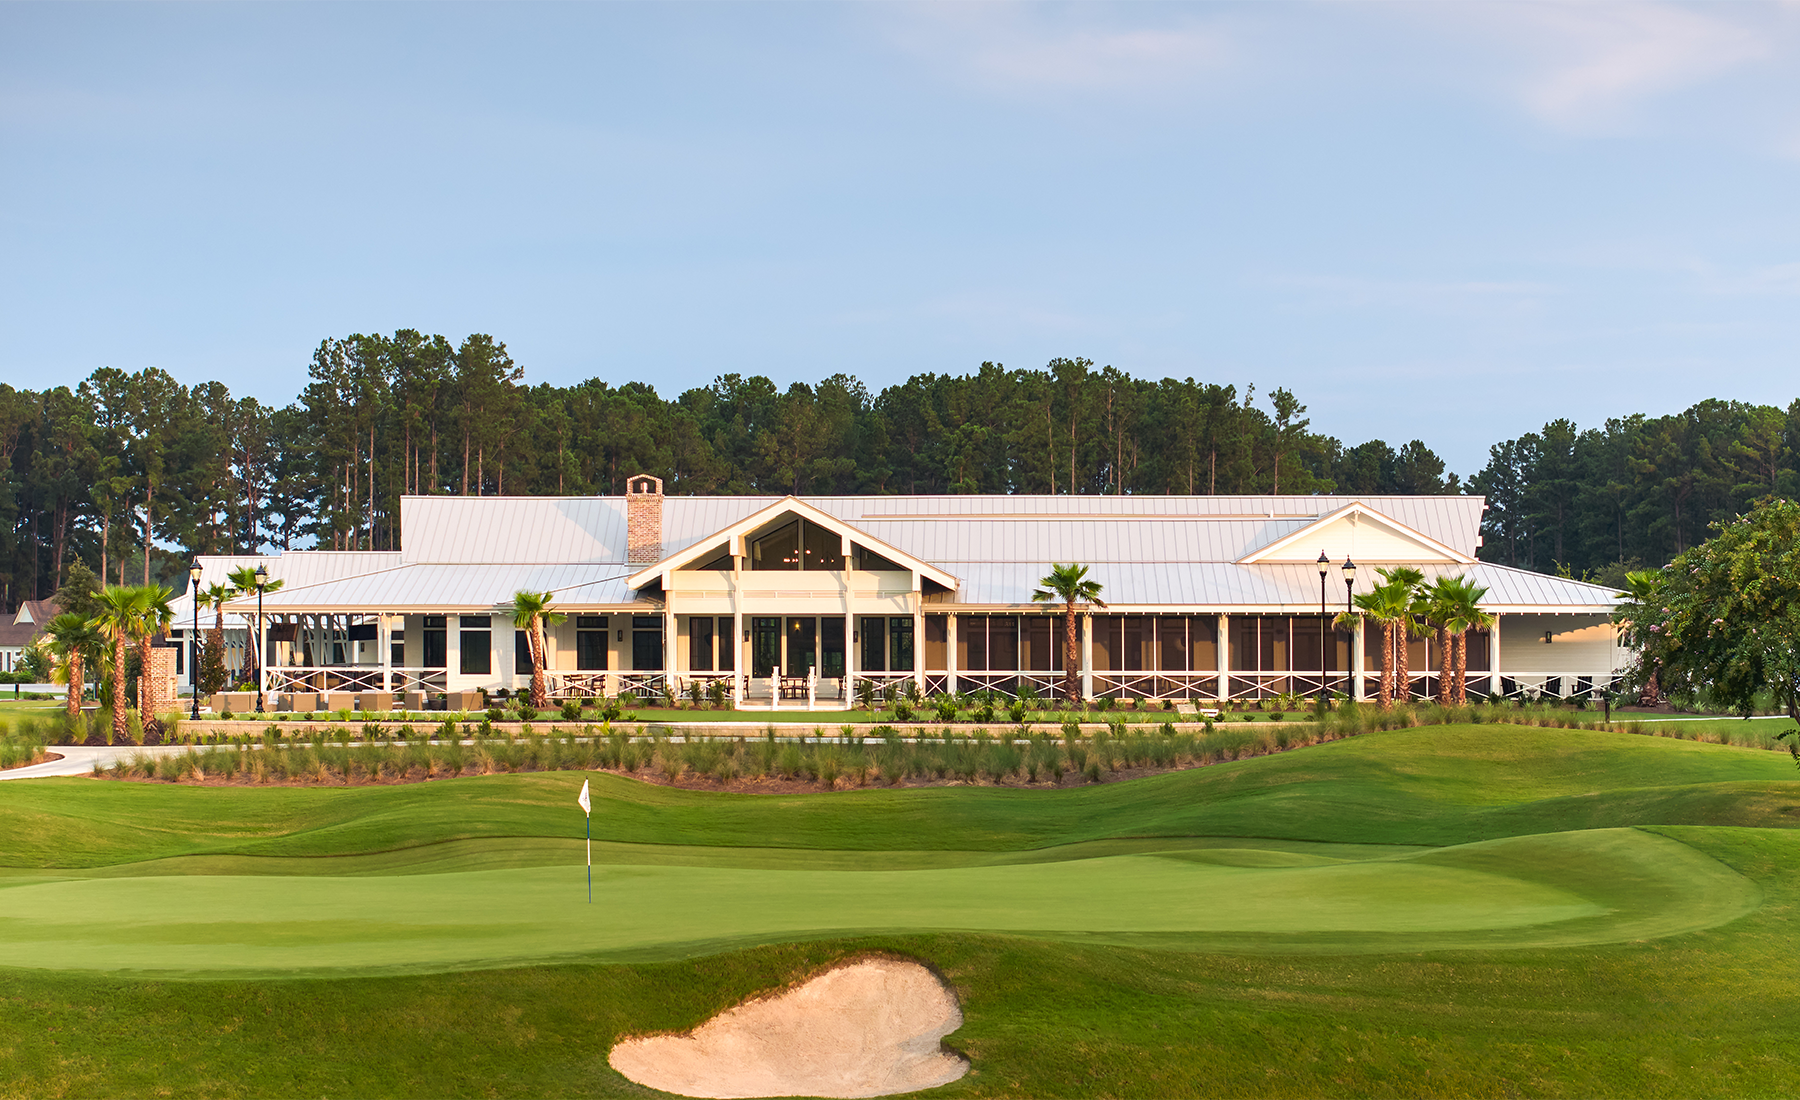
Riverton Pointe Country Club Clubhouse
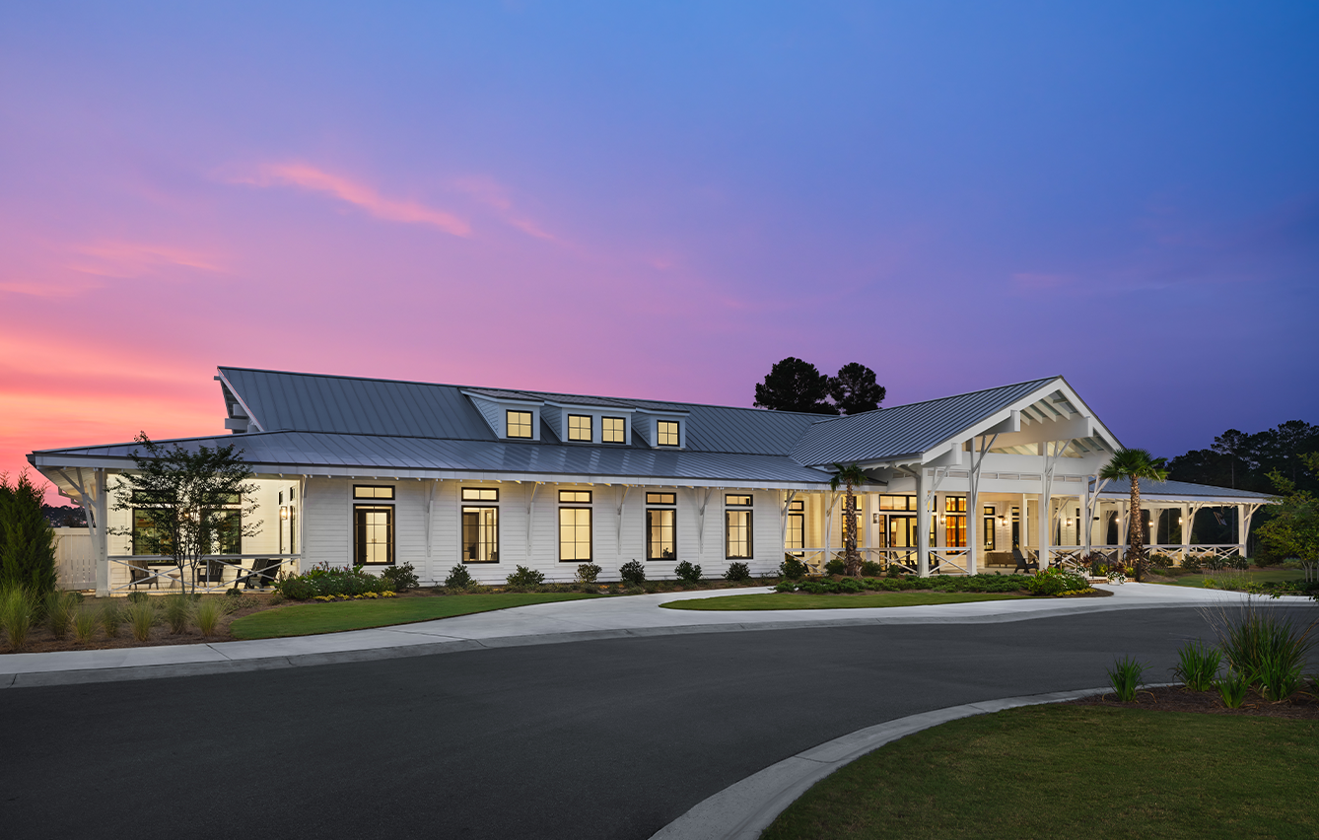
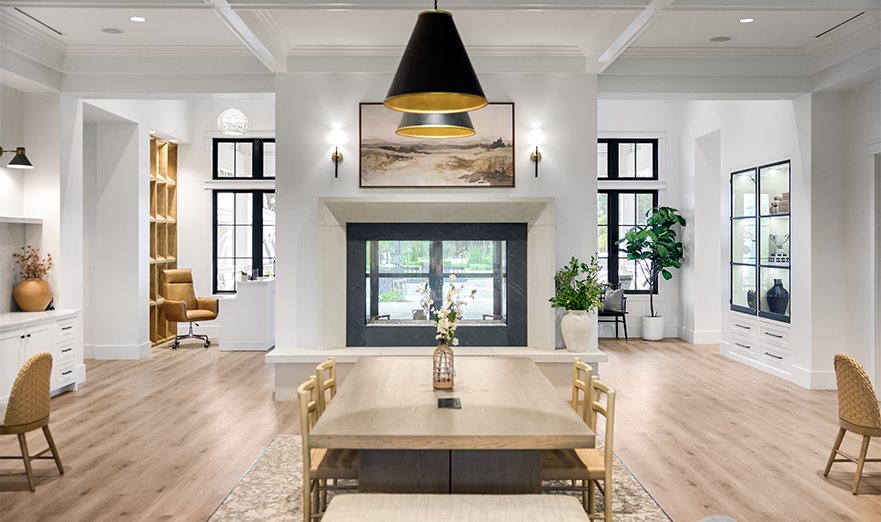
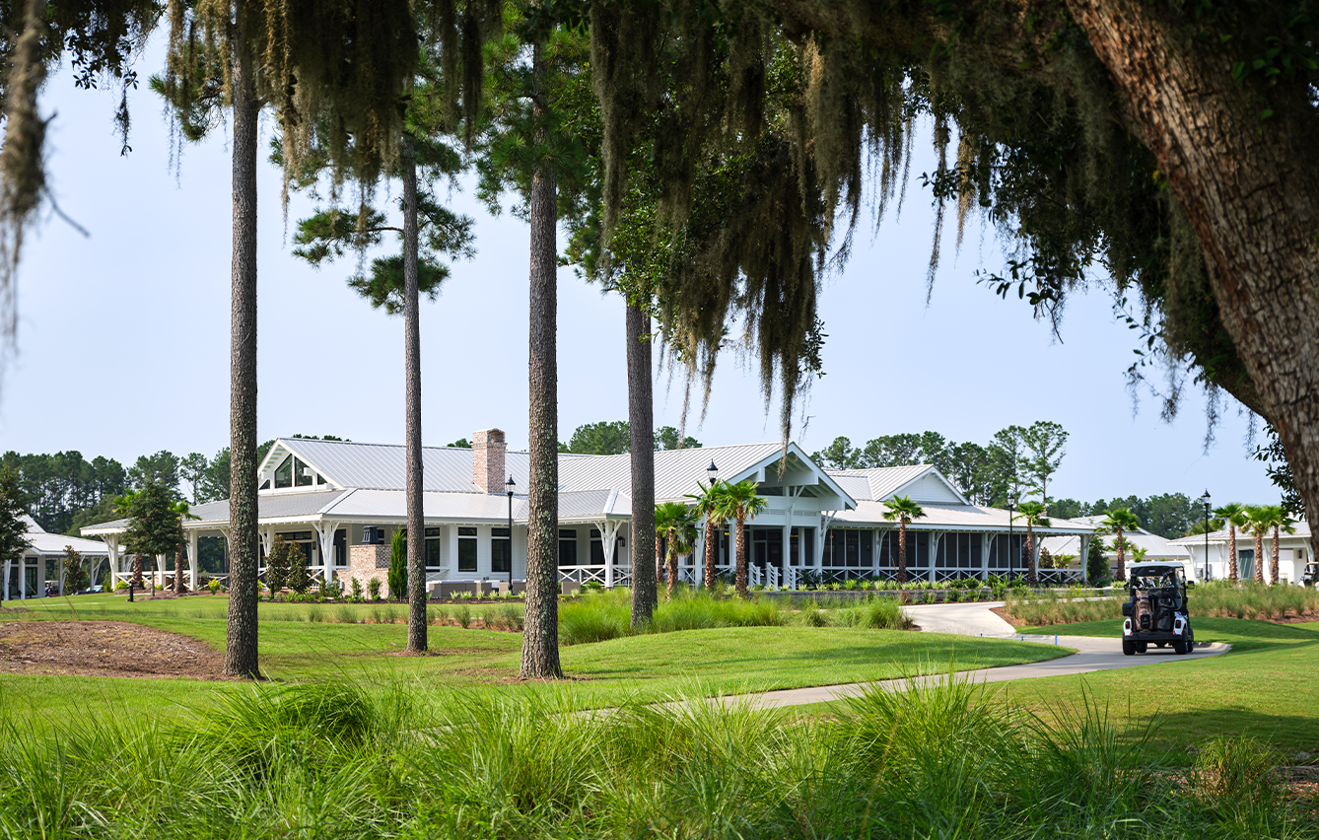
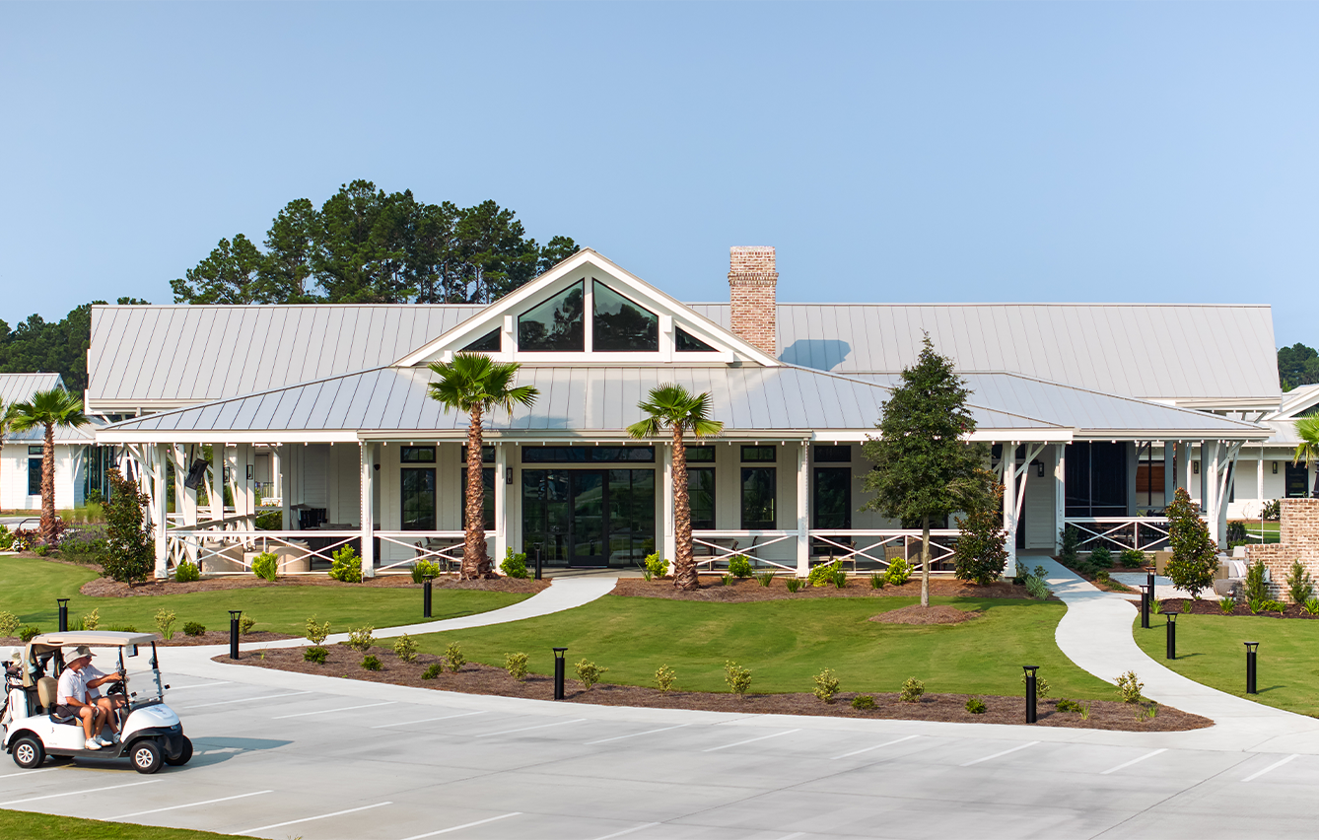
The Riverton Pointe Golf & Country Club clubhouse serves as the crown jewel of the greater Riverton Point amenity campus. As the largest and most highly detailed building in the development, it’s the community’s premier destination for dining, entertainment, and social events.
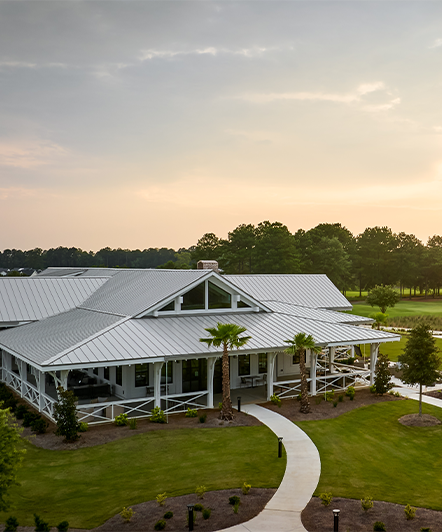
The Lowcountry-inspired architecture draws on the building traditions of coastal South Carolina, with deep porches, wide overhangs, and low roofs. The undersides of the overhangs are painted with haint blue, referencing the longstanding Lowcountry tradition and reinforcing the community’s connection to its regional setting.
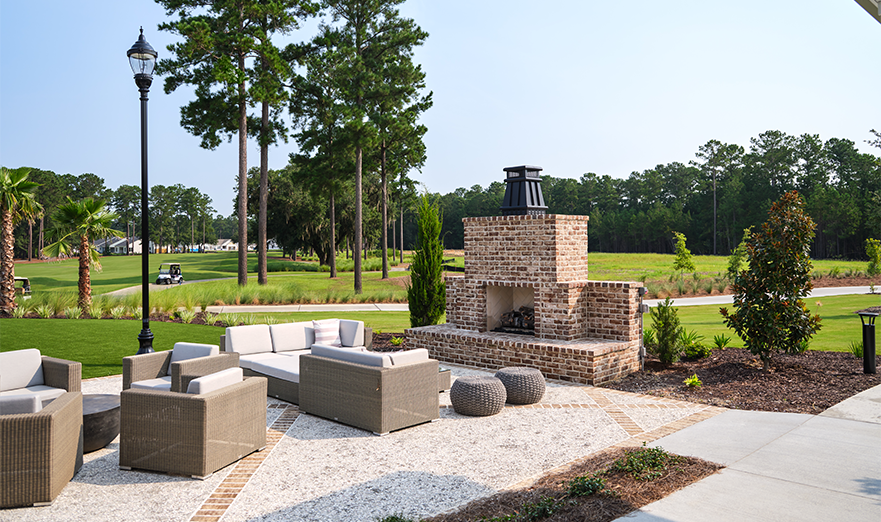
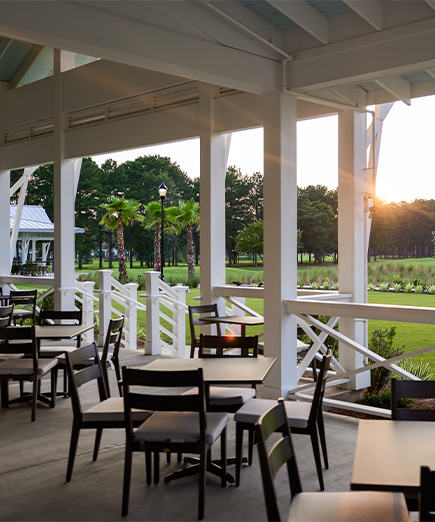
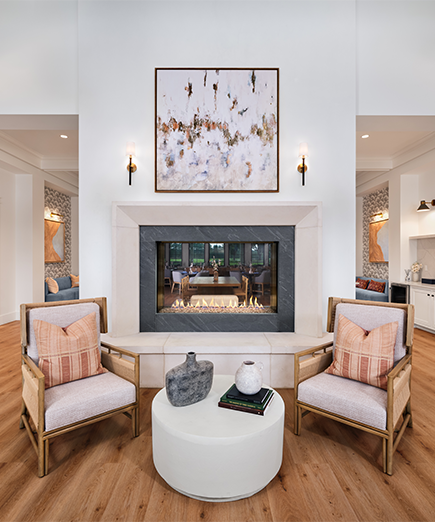
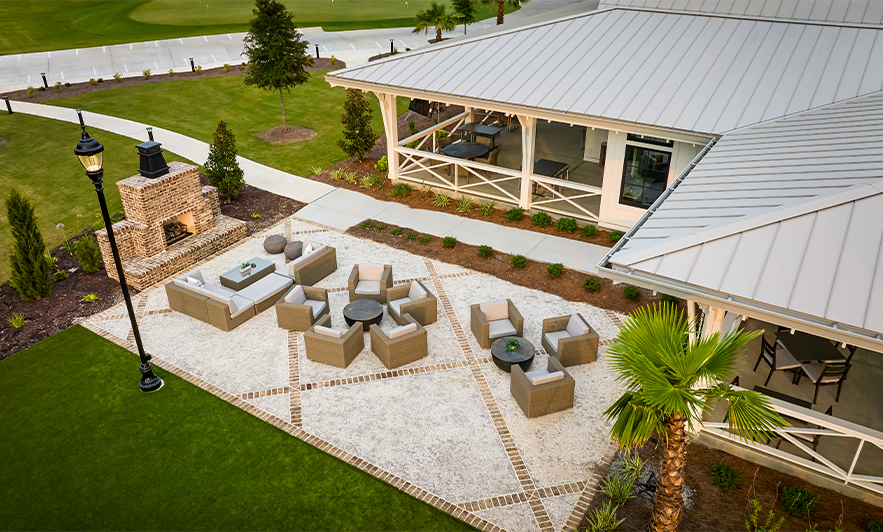
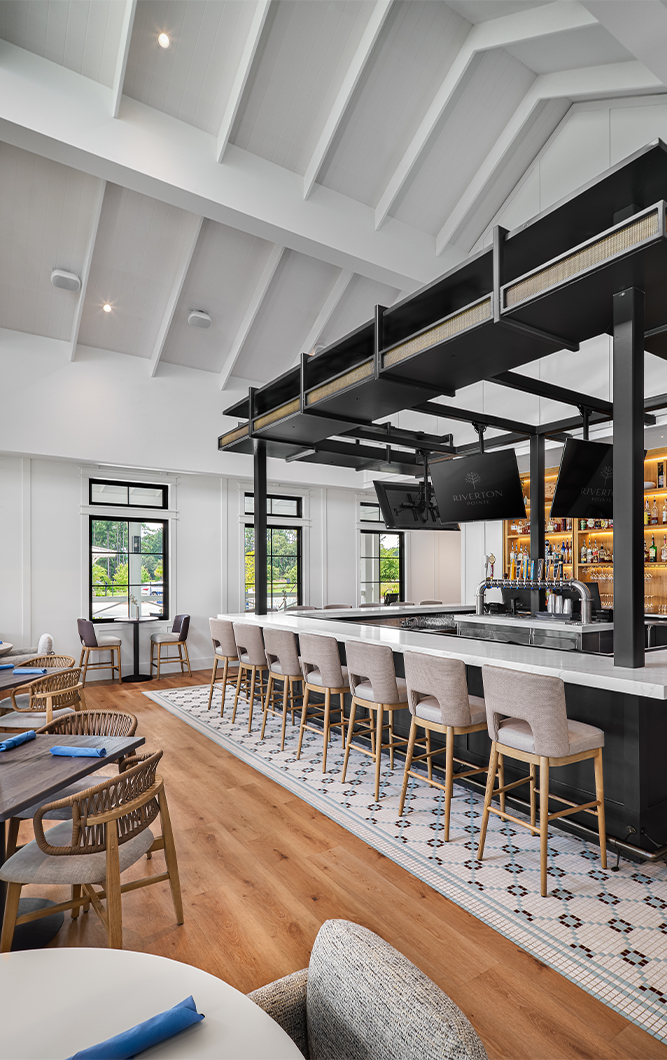
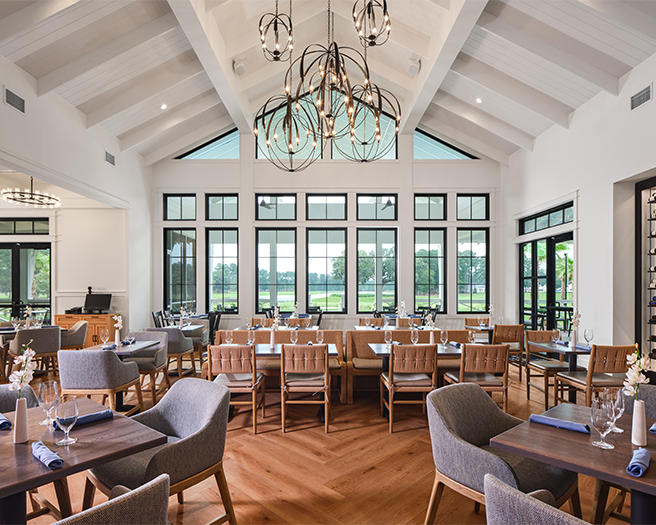
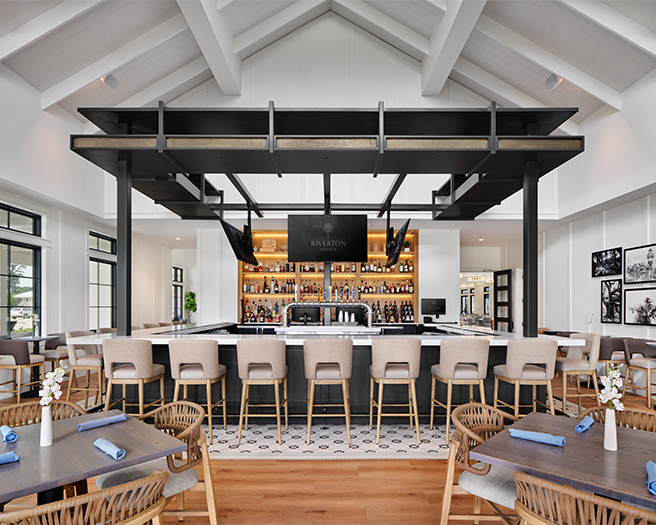
Overlooking the golf course, the clubhouse features flexible dining and banquet facilities that accommodate intimate gatherings and large community events. The main dining room is anchored by soaring ceilings and panoramic golf course views, while the private dining room includes individual member wine lockers. The popular “19th Hole” bar opens to an expansive wraparound porch overlooking the practice green, extending social activity outdoors.
 BACK TO PROJECTS
CLIENT
Toll BrothersLOCATION
Hardeeville, South CarolinaPROJECT DATA
9,500 SF conditioned, 4,000 SF covered porchDESIGN SERVICES
Architecture + PlanningSHARE

 BACK TO PROJECTS